Madison Lifestyle Real Estate
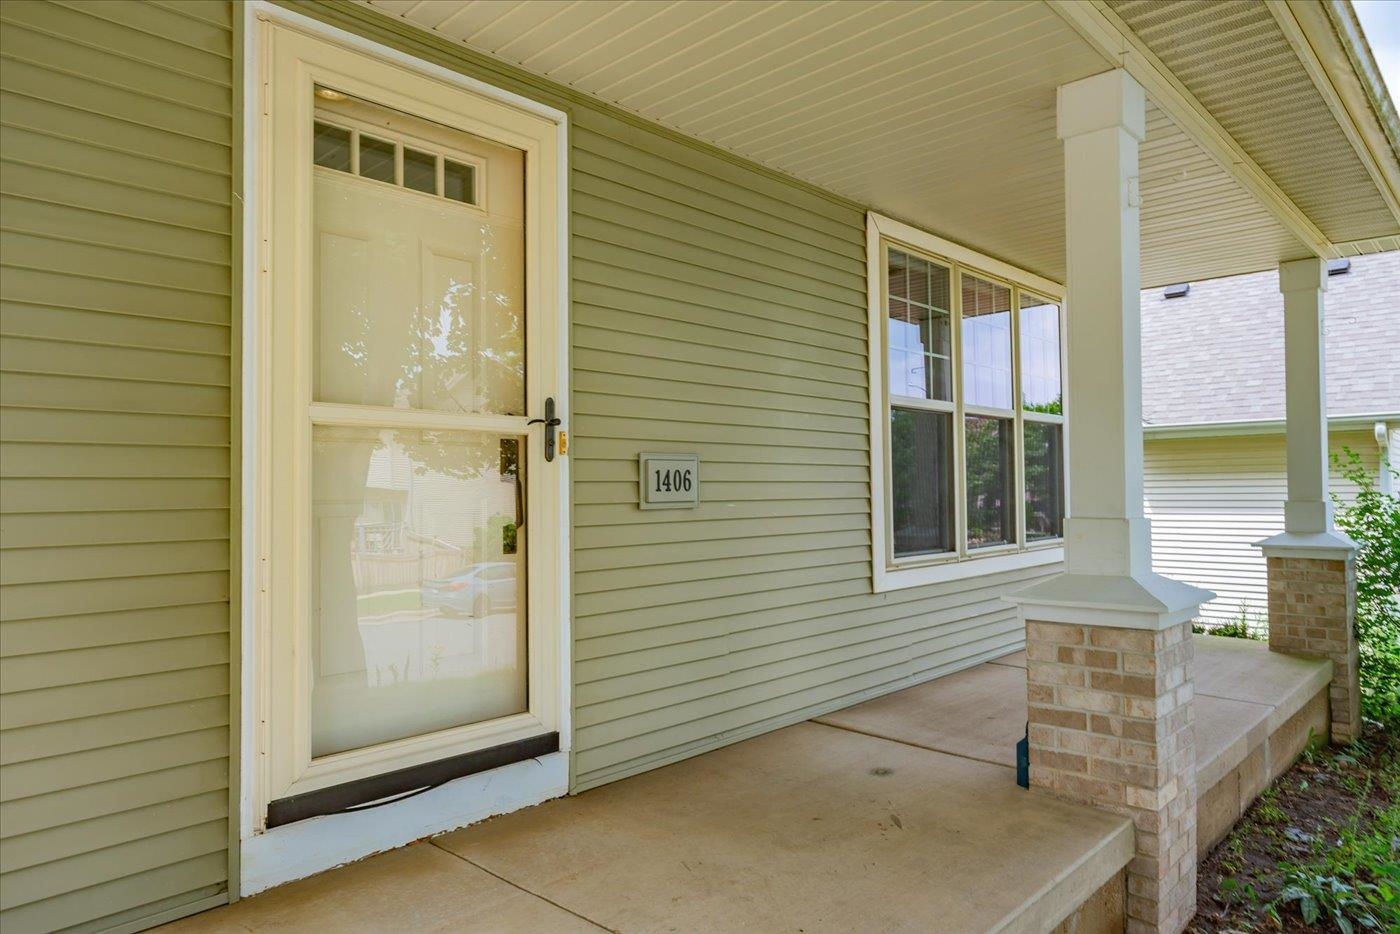
1406 Dewberry Drive
1406 Dewberry Drive
1406 Dewberry Drive
1406 Dewberry Drive
1406 Dewberry Drive
1406 Dewberry Drive
1406 Dewberry Drive
1406 Dewberry Drive
1406 Dewberry Drive
1406 Dewberry Drive
1406 Dewberry Drive
1406 Dewberry Drive
1406 Dewberry Drive
1406 Dewberry Drive
1406 Dewberry Drive
1406 Dewberry Drive
1406 Dewberry Drive
1406 Dewberry Drive
1406 Dewberry Drive
1406 Dewberry Drive
1406 Dewberry Drive
1406 Dewberry Drive
1406 Dewberry Drive
1406 Dewberry Drive
1406 Dewberry Drive
1406 Dewberry Drive
1406 Dewberry Drive
1406 Dewberry Drive
1406 Dewberry Drive
1406 Dewberry Drive
1406 Dewberry Drive
1406 Dewberry Drive
1406 Dewberry Drive
1406 Dewberry Drive
1406 Dewberry Drive
1406 Dewberry Drive
1406 Dewberry Drive
VIEW PHOTOS
Listed by RE/MAX Preferred
$425,000

1406 Dewberry Drive

4 Beds 2 Baths 1,926 Sq.Ft. 5,662.8 Sq.Ft.

Description

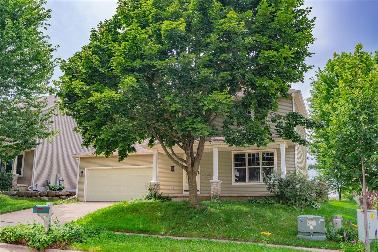
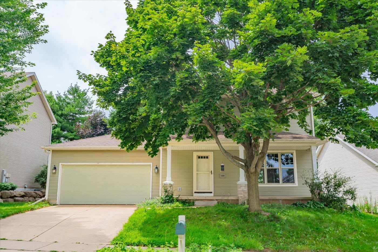
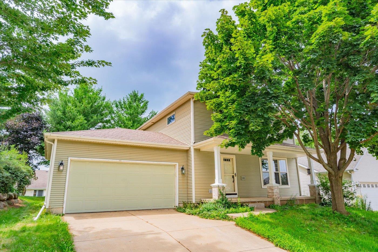
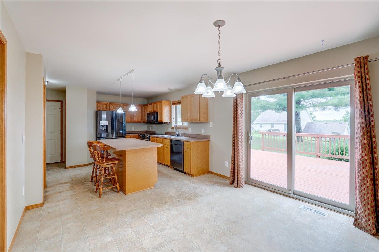
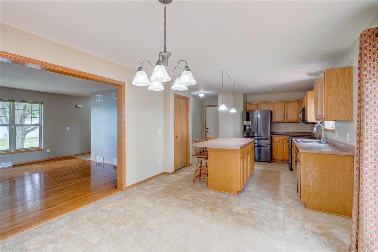
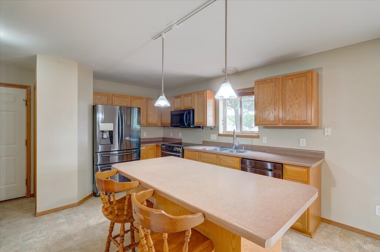
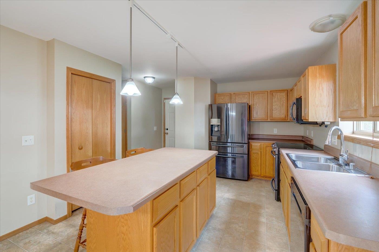
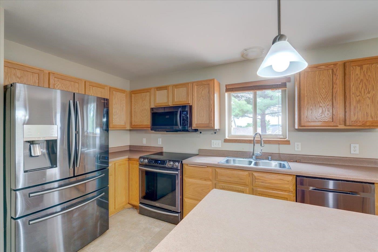
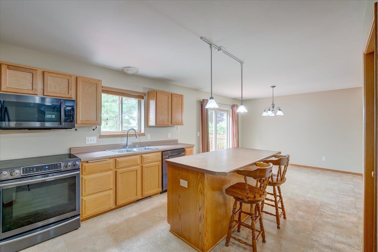
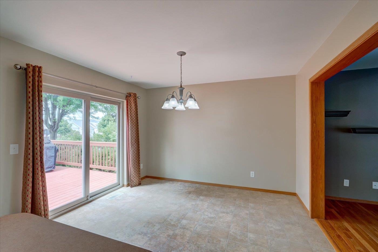
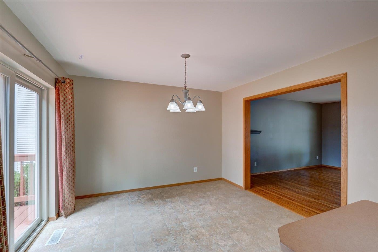
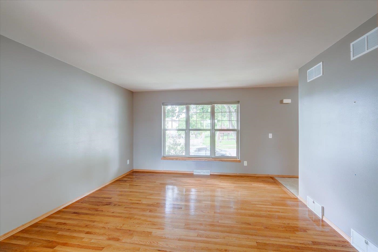
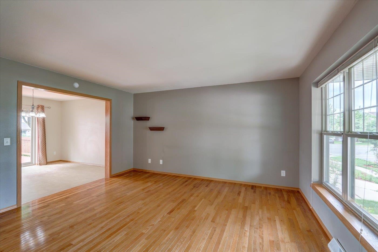
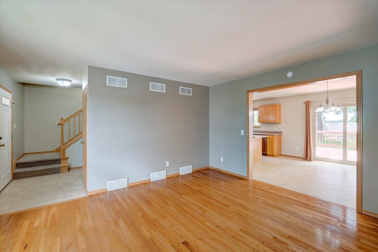
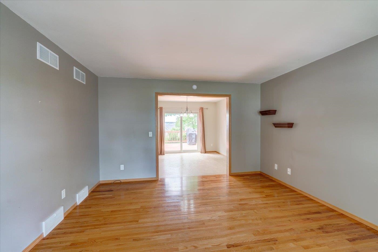
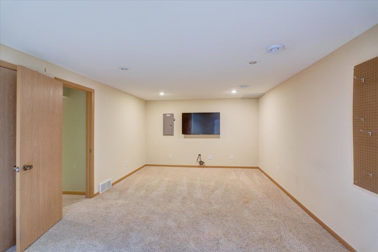
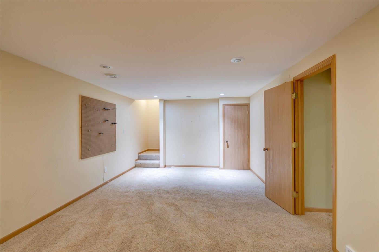
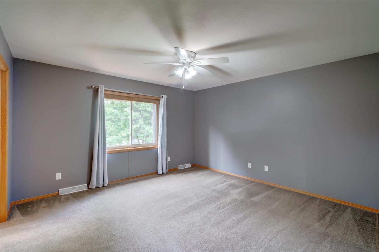
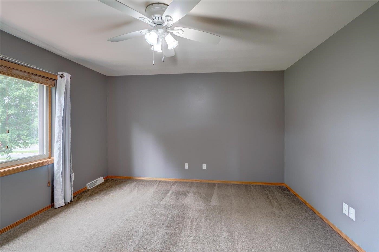
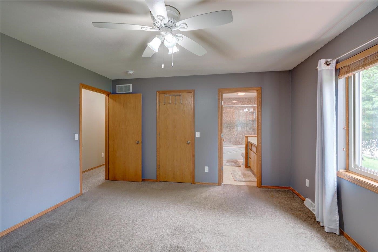
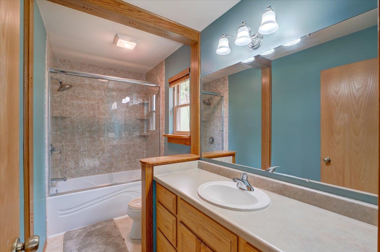
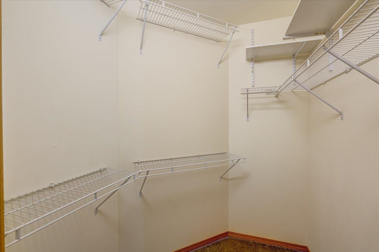
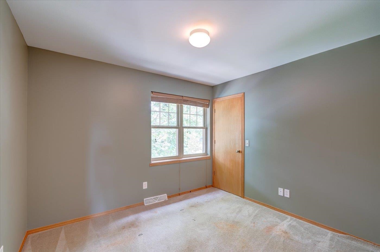
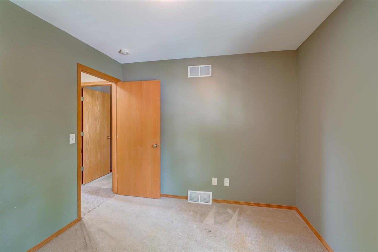
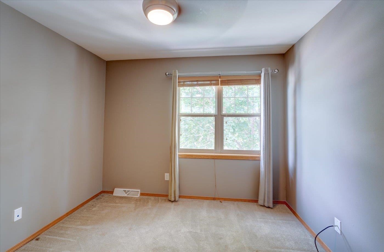
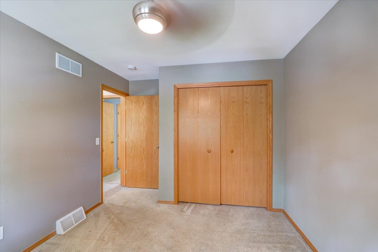
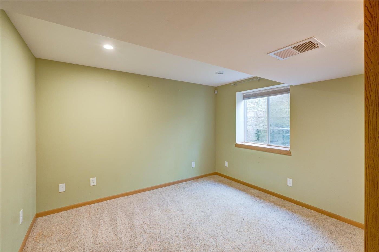
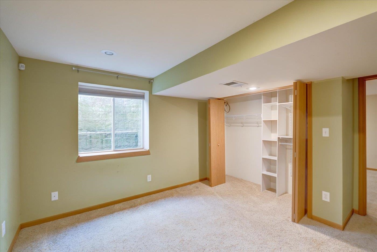
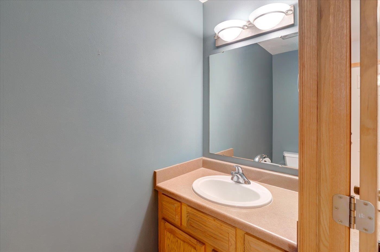
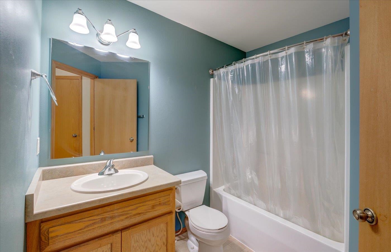
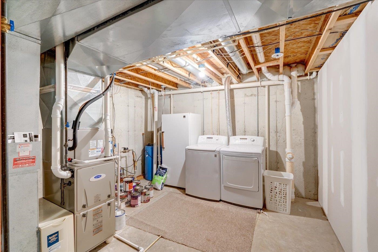
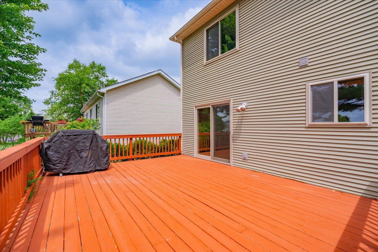
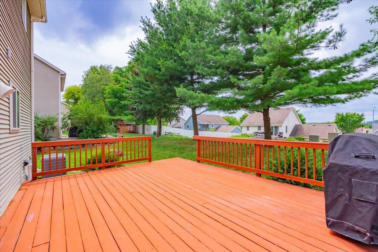
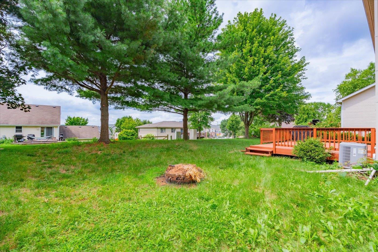
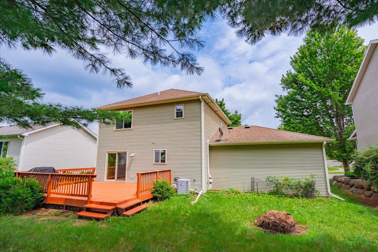
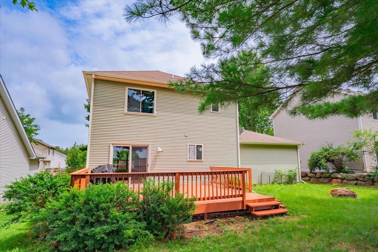
New Carpet installed throughout home! This bright and versatile 4-bed, 2.5-bath home in Valley Ridge offers unbeatable convenience--close to everything on Madison's West Side and just minutes from Verona. The kitchen boasts a breakfast island, pantry, and updated appliances, opening to the dining area and overlooking a spacious deck. The living room features wood floors and large windows for great natural light. Upstairs you'll find a primary suite with walk-in closet and full bath, plus two additional bedrooms and a hallway bath. Lower level includes a rec room, 4th bedroom, and laundry.

Share Property

Location

1406 Dewberry Drive, Madison, WI 53719

Status

Sold

Date Sold

November 26, 2025
Wanda Roche

Wanda Roche

TITLE

Broker Associate

Property Amenities

Interior
Laundry room Lower Level
Appliances Washer, Dryer, Range, Refrigerator, Dishwasher, Microwave, Disposal
Total Bedrooms: 4
Half Bathrooms: 1
Full Bathrooms: 2
Other Interior Features Walk-In Closet(s), Washer, Dryer, Security system, Cable available, Pantry, Kitchen Island
Area & Lot
Lot Area 5,662.8 Sq.Ft.
Living area 1,926 Sq.Ft.
MLS® ID 2005455
Year Built 2002
School District Madison
High School Memorial
Middle School Jefferson
Elementary School Stephens
Architecture Styles Colonial
Type Residential
Status Sold
Date Sold November 26, 2025
Exterior
Stories 2
Air conditioning Central Air
Heat type Forced Air, Natural Gas
Water Source Public
Garage Space 2.0
Security Features Security System
Sewer Public Sewer
Parking Attached, Garage Door Opener, Paved
Utilities Cable Available
Finance
Sales Price $425,000
HOA Fees $108
Real Estate Tax $7,539 yearly

360 Virtual Tour

Take a tour of this property

Madison

Offers a vibrant mix of outdoor activities, arts, and diverse restaurants.

Let's find your new home

Madison is more than just a zip code — it’s a lifestyle. Whether you want a loft in the city, a home in the ‘burbs, or a secluded cabin on wooded acreage, we’re here to help you find a place that feels like home.